

BEDS4
BATHS3 full 1 partial
SQUARE FEET5,200
MLS#4147918
STATUSActive
PROPERTY TYPEResidential - Single Family
SUBDIVISIONMetes And Bounds
Property Description
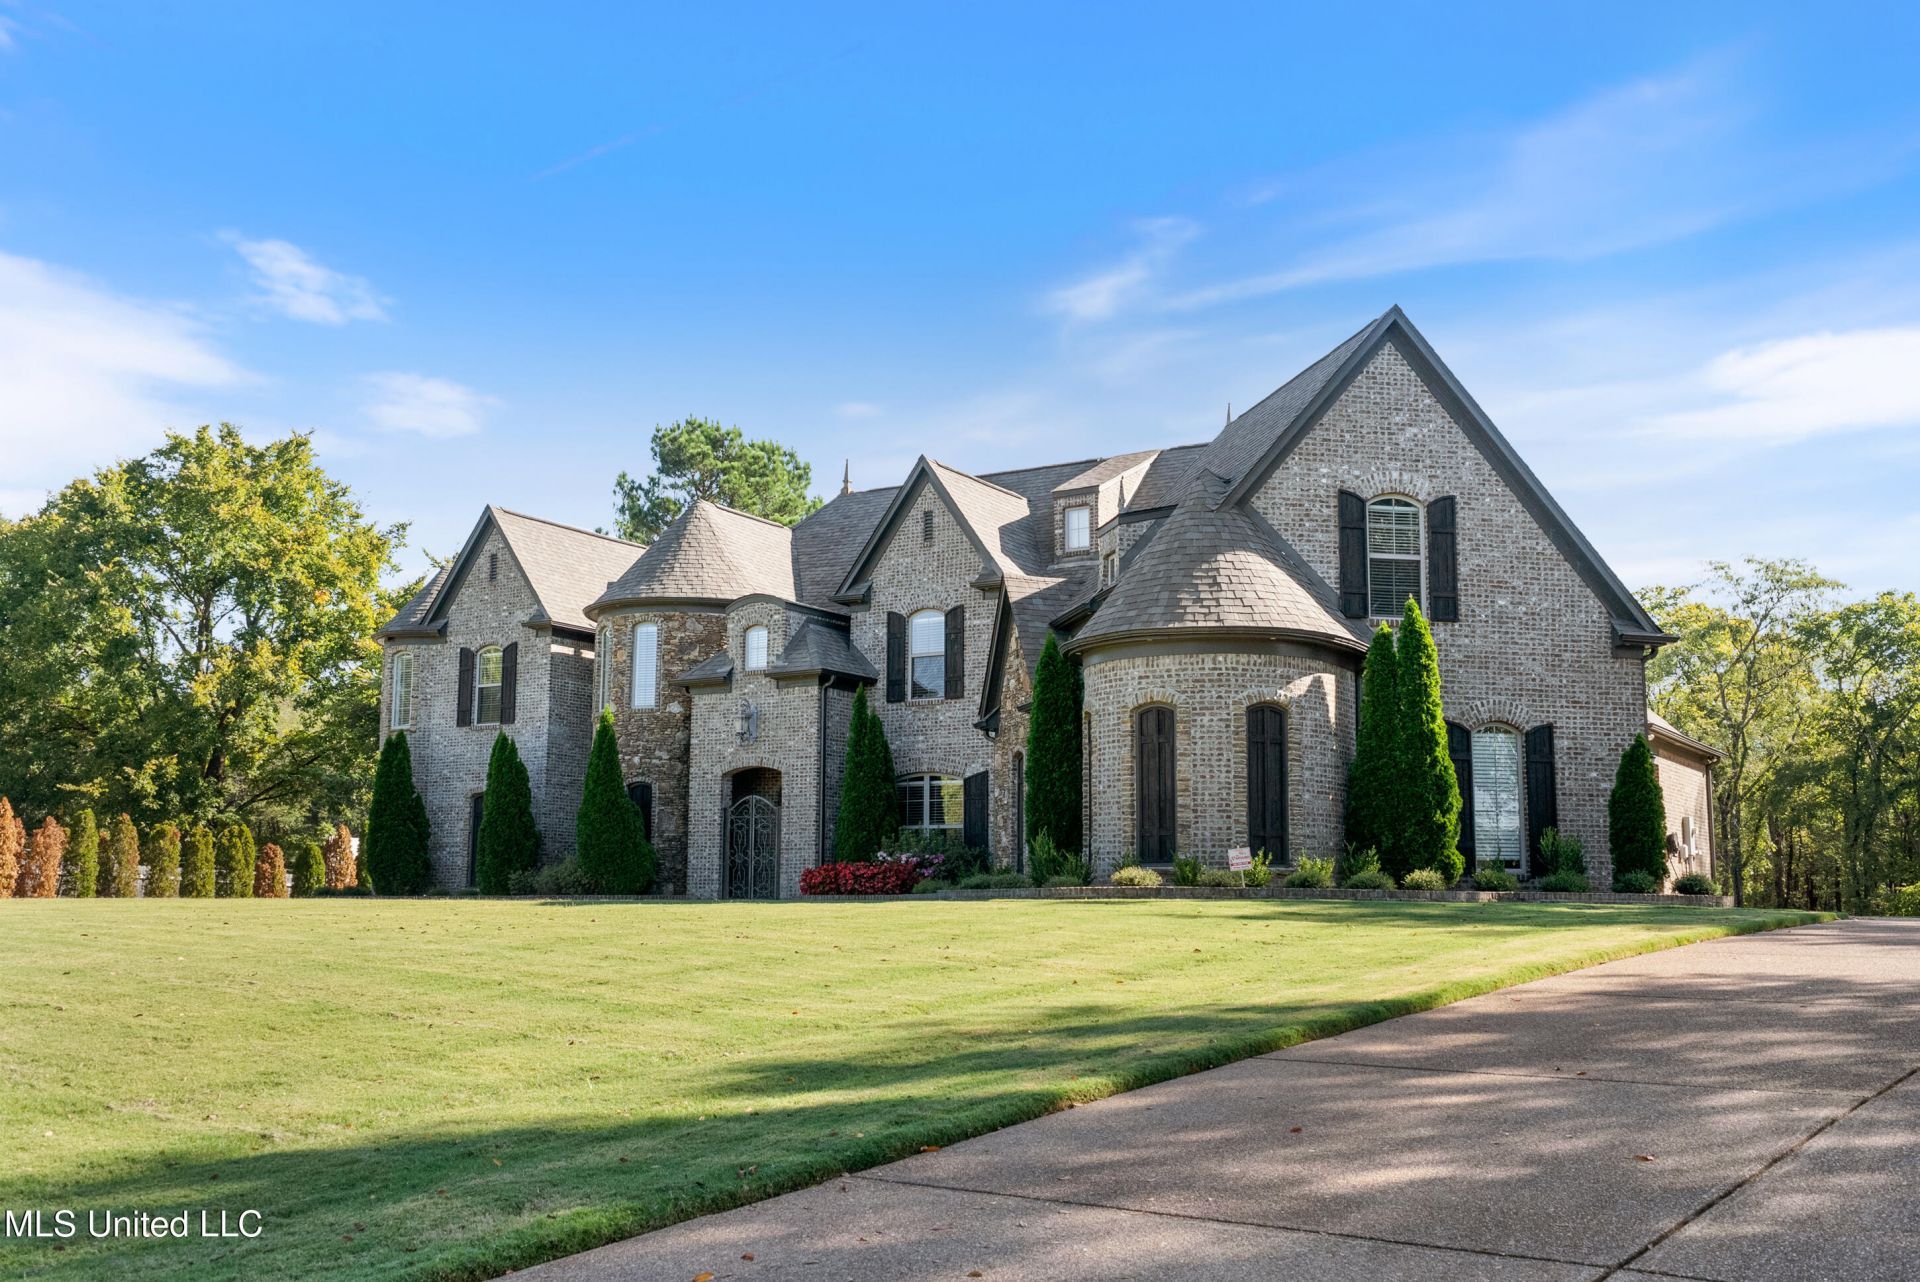
Tucked away on 5 private acres in Olive Branch, Mississippi, this stunning custom-built estate offers over 5,000 square feet of thoughtfully designed living space. Built in 2018, this 4-bedroom, 3.5-bath home blends luxury finishes with functional comfort, featuring soaring 10-foot ceilings, 8-foot doors, and exceptional craftsmanship throughout. The heart of the home is a chef's kitchen equipped with granite countertops, custom cabinetry, a walk-in pantry, and premium details like a pot filler-perfect for both everyday living and entertaining. The spacious family room showcases a striking stone fireplace with built-ins, while additional spaces include a formal dining room and a sound-insulated media room. The primary suite is a true retreat, offering a spa-inspired bathroom with a rain shower, dual vanities, and expansive his-and-hers closets. Each additional bedroom is generously sized, with flexible bonus areas ideal for a home office, gym, or hobby space. Outside, the property delivers privacy and room to roam with no HOA and no city taxes. The exterior features a beautiful blend of brick and stone, a 3-car garage, and partially fenced, landscaped grounds surrounded by mature trees. This one-of-a-kind home combines upscale living with peaceful acreage-just minutes from the conveniences of Olive Branch, Mississippi.
Property Features
Property Type: Residential - Single Family
Days on Market: 24
Fenced: Yes
Garage: 3 car attached
Lot Size: 5 Acres
Roof Type: Architectural Shingles, Three tab shingle
Stories: 2.0
Taxes: $5,294
Year Built: 2018
Feature Descriptions
Flooring: Concrete, Ceramic Tile, Carpet, Wood
Lot: Level, Landscaped, Fenced, Wooded, Front Yard
Lot Dimensions: 0
Parcel#: 2066130000000704
Patio/Porch: Covered, Rear Porch
Security: Carbon Monoxide Detector(s), Fire Alarm, Security Gate, Security System, Smoke Detector(s)
Security: yes
Sewer: Waste Treatment Plant
Water: Public
Window: Double Pane Windows, Blinds
Wooded: Yes
Local Schools
High School: Lewisburg
Middle School: Lewisburg Middle
Elementary School: Lewisburg
Listed By / Shown By
Listed By
Agency Name: Keller Williams Realty (BOF)
Shown By
Agent Name: Dinorah Nations
Agent Phone: (601) 497-7788

Estimate Your Payment
Estimated Payment
$ 5,603.50 per month $4,826.92 Principal & Interest $441.17 Property Tax $335.42 Homeowner's InsuranceChange Payment Information

Dinorah Nations
Cell: (601) 497-7788
Email Me

Information is deemed to be reliable but not guaranteed.© 2026 MLS United, LLC.
Privacy Policy / DMCA Notice / ADA Accessibility


This site is hosted, designed and copyright
© 1994 - 2026 by
Delta Media Group, Inc. -- Patent Pending --